
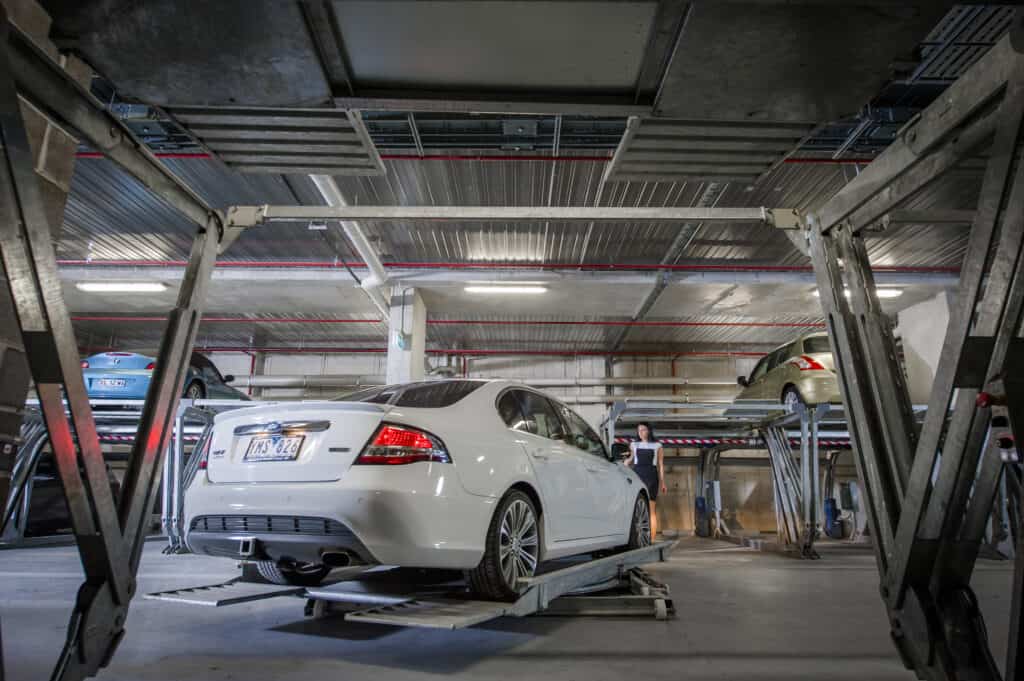
Parking structures, once merely functional edifices relegated to the urban background, are undergoing a significant metamorphosis. In today's rapidly evolving urban landscape, the traditional parking lot is being reimagined to align with sustainability principles, multi-functionality, and urban aesthetics. As cities grapple with space constraints, environmental concerns, and a shift towards alternative transportation, the need for innovative parking solutions has never been more apparent.
Parking structures, once merely functional edifices relegated to the urban background, are undergoing a significant metamorphosis. In today's rapidly evolving urban landscape, the traditional parking lot is being reimagined to align with sustainability principles, multi-functionality, and urban aesthetics. As cities grapple with space constraints, environmental concerns, and a shift towards alternative transportation, the need for innovative parking solutions has never been more apparent.
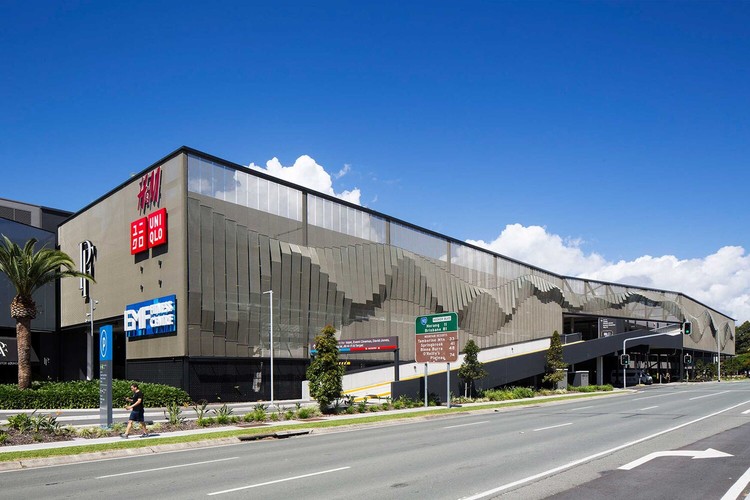
The Need for Evolution
A confluence of factors is driving the transformation of parking infrastructure:
Urban Density: With urban areas becoming increasingly populated, every square foot of land counts. The space consumed by parking lots and structures is under scrutiny, prompting a reevaluation of their best use.
Environmental Concerns: Expansive concrete and asphalt parking lots contribute to urban heat islands and increased stormwater runoff. A shift towards sustainable materials and designs helps mitigate these impacts.
Changing Transportation Landscape: The rise of ridesharing, public transit usage, and a potential future with autonomous vehicles might reduce the demand for traditional parking spaces.
Innovations in Parking Design
Several innovative design and functional elements are being integrated into modern parking structures:
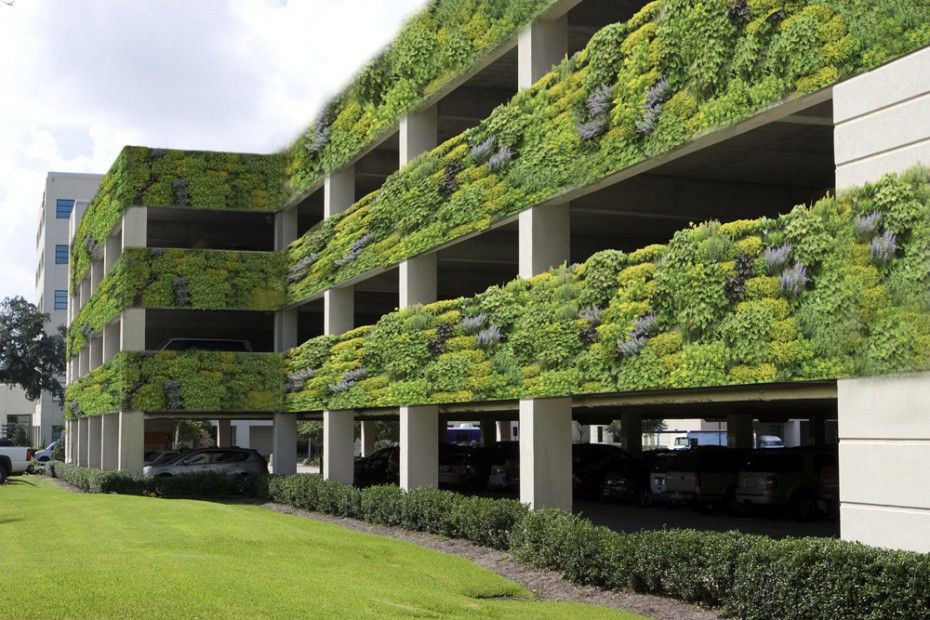
1. Green Roofs and Walls: Instead of the standard concrete facades, many structures now incorporate green roofs and walls. These not only improve aesthetics but also enhance insulation, reduce the urban heat island effect, and provide habitats for urban wildlife.
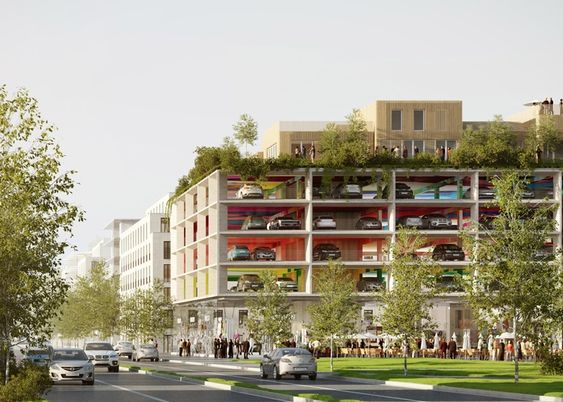
2. Multi-functionality: Parking structures are increasingly designed for multiple uses. Ground floors might house retail spaces, while the top floors can serve as recreational areas, community gardens, or even residential spaces.
3. Permeable Surfaces: Traditional asphalt and concrete are making way for permeable pavements. These surfaces reduce stormwater runoff, preventing flooding and groundwater depletion.
4. Solar Panel Integration: The expansive rooftops of parking structures are ideal for solar panel installation, turning these buildings into urban power generators.
5. Modular and Adaptive Design: Some modern parking structures are designed modularly. As the demand for parking decreases, these modules can be repurposed or replaced with alternative spaces like offices, homes, or community centres.
6. Integrated Transportation Hubs: Recognising the trend towards multi-modal transportation, some parking structures are being built adjacent to or integrated with public transit stations, bicycle sharing hubs, or electric vehicle charging stations.
Case in Point: Multi-Use Parking Structures
One shining example of multi-use design is the T3 Bayside parking structure in Toronto. Beyond housing vehicles, it integrates commercial retail, green spaces, and even includes provisions for drone delivery platforms in anticipation of future transportation trends.
Challenges in Evolution
With innovation comes challenges:
Initial Costs: Sustainable materials and multi-use designs can drive up the initial investment.
Regulations: Zoning laws and building regulations might not always align with innovative designs.
Stakeholder Resistance: Traditionalists in urban planning and real estate might be resistant to dramatic changes in parking structure design and function.
The Road Ahead
The evolution of parking structures mirrors the broader transformation urban centres are undergoing. As cities aspire to become more sustainable, livable, and adaptable to future challenges, every aspect of urban infrastructure, including parking, must adapt. The future of parking lies not just in housing vehicles but in serving the broader community and environment.
Conclusion
The humble parking structure, once an afterthought in urban design, is poised to play a pivotal role in shaping the future of cities. By embracing multi-use and sustainable designs, these structures can contribute to urban resilience, sustainability, and community well-being. The evolution of parking is a testament to the adaptability and innovative spirit of modern urban planning.